

Space Planning
Carefully considered space planning is the key to good interior design
A well-researched brief coupled with a good understanding of the architectural and technical restrictions of the building are essential when space planning. Space Planning options are usually created to illustrate various ideas for consideration. They may include alternative locations for key functions and the approved layout is likely to develop along with feedback from your stakeholder team.
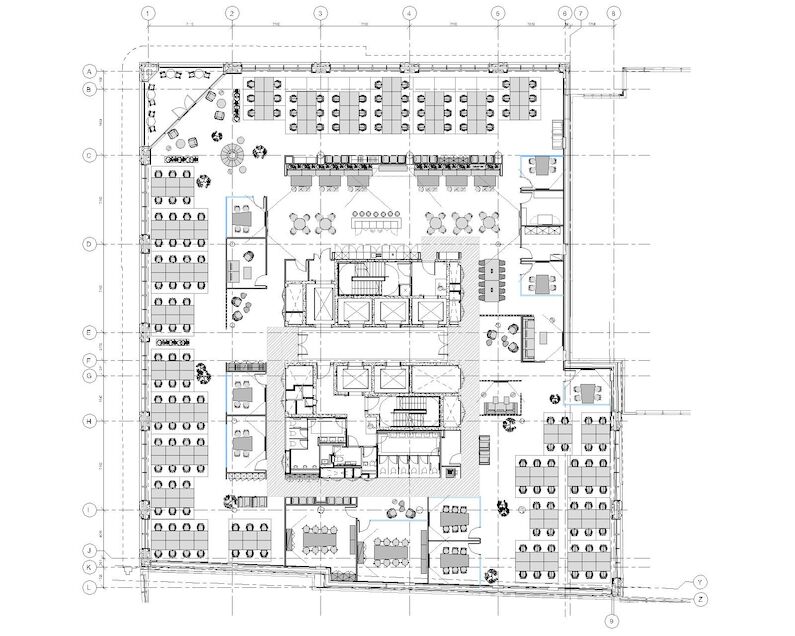
General Arrangement Plans are developed and generally signed off space plans, they can change to reflect the development of the 3D concept and illustrate the increased level of detail required. They are expected to include the following:
- Increased and fine-tuned architectural detail
- Accurate furniture specifications
- Increased notation relevant to the concept design
- Departmental information including neighbourhoods if required
- Storage allocation
- Room names/numbers for reference
- Area names/numbers for reference
- Accommodation schedule for quick reference
Get in touch
To talk to us about Workspace Design, please give us a call on 01223 656111 or complete our enquiry form.